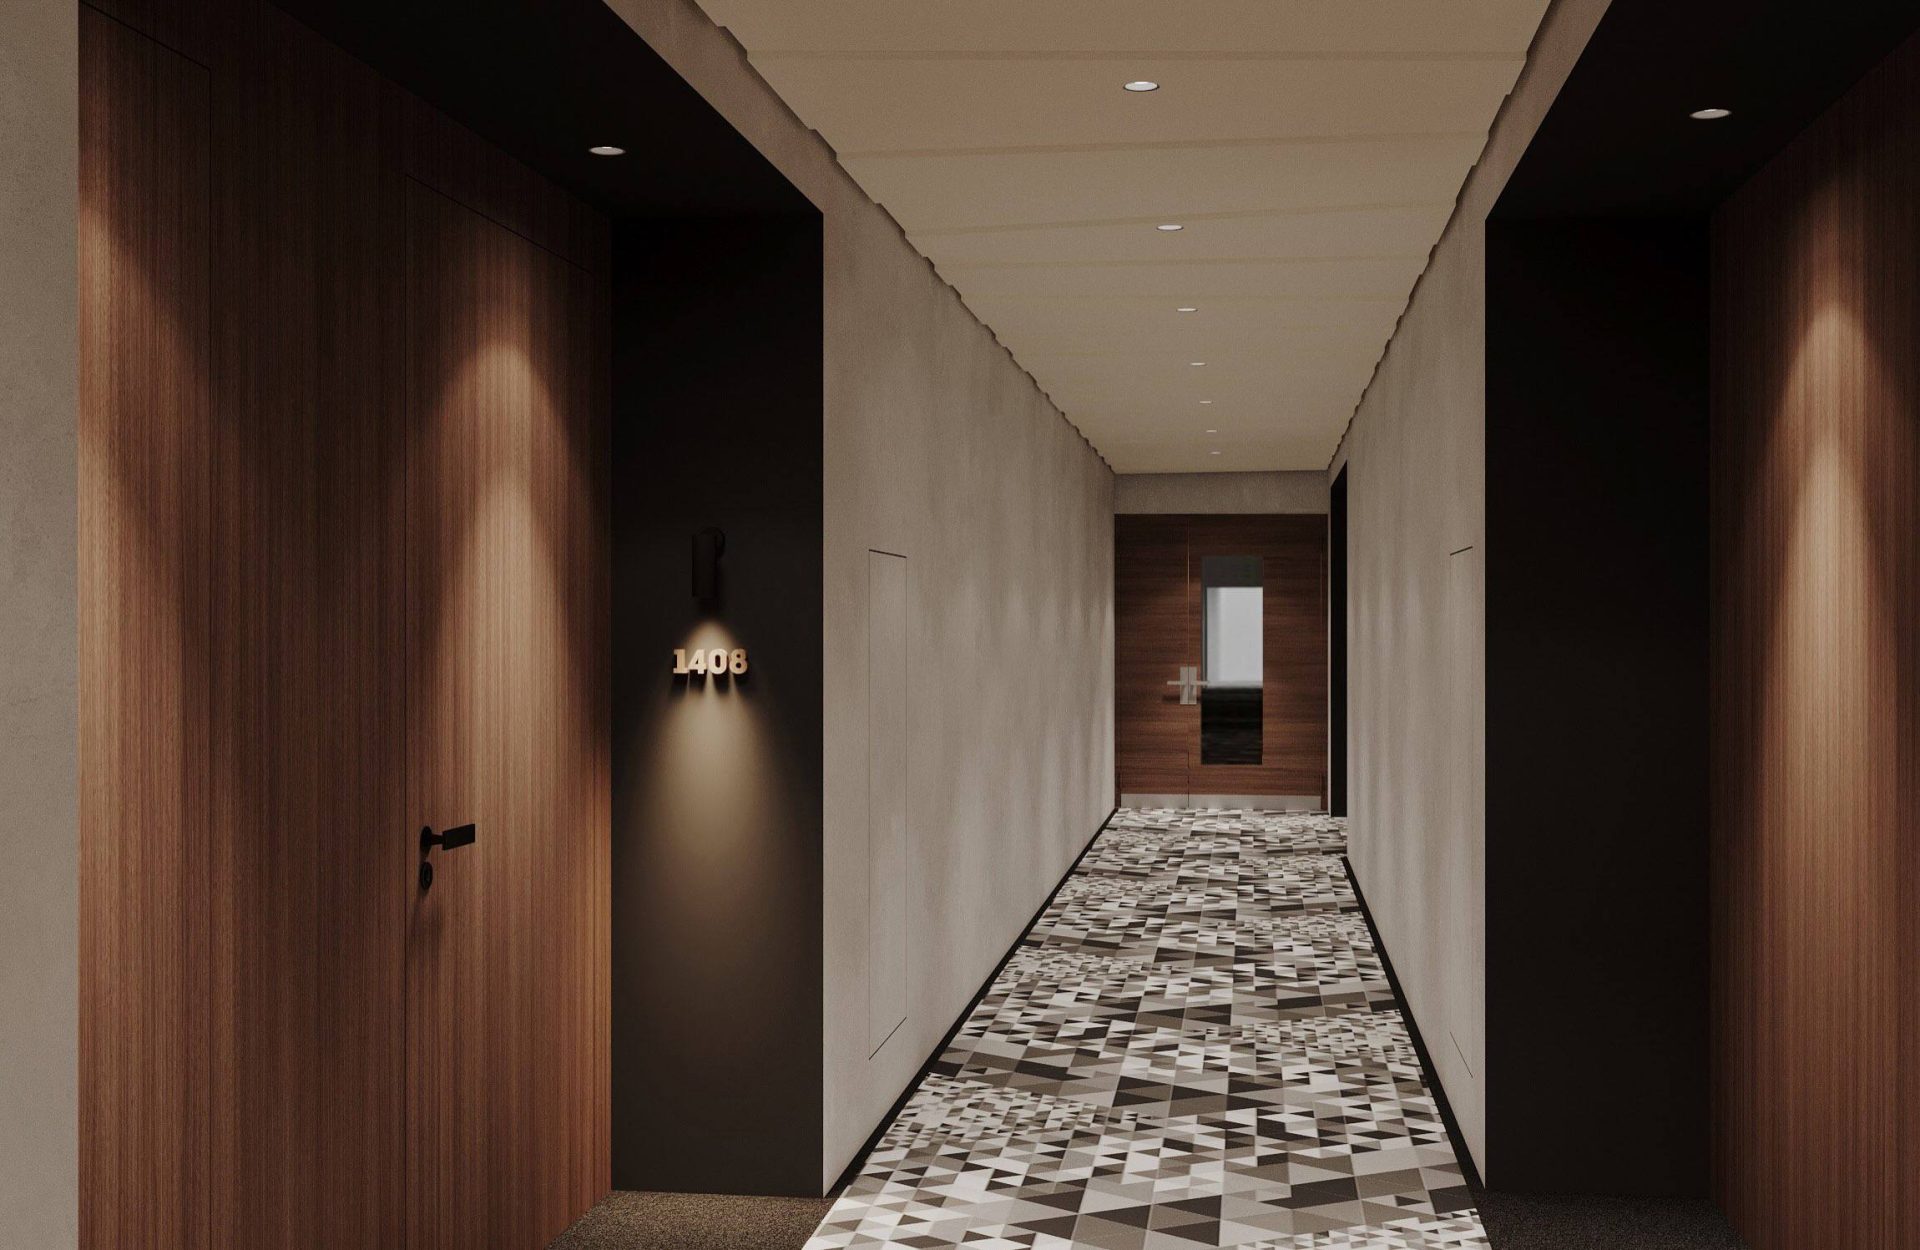
Location: Moscow / Status: public areas design concept / Design area: 265 m
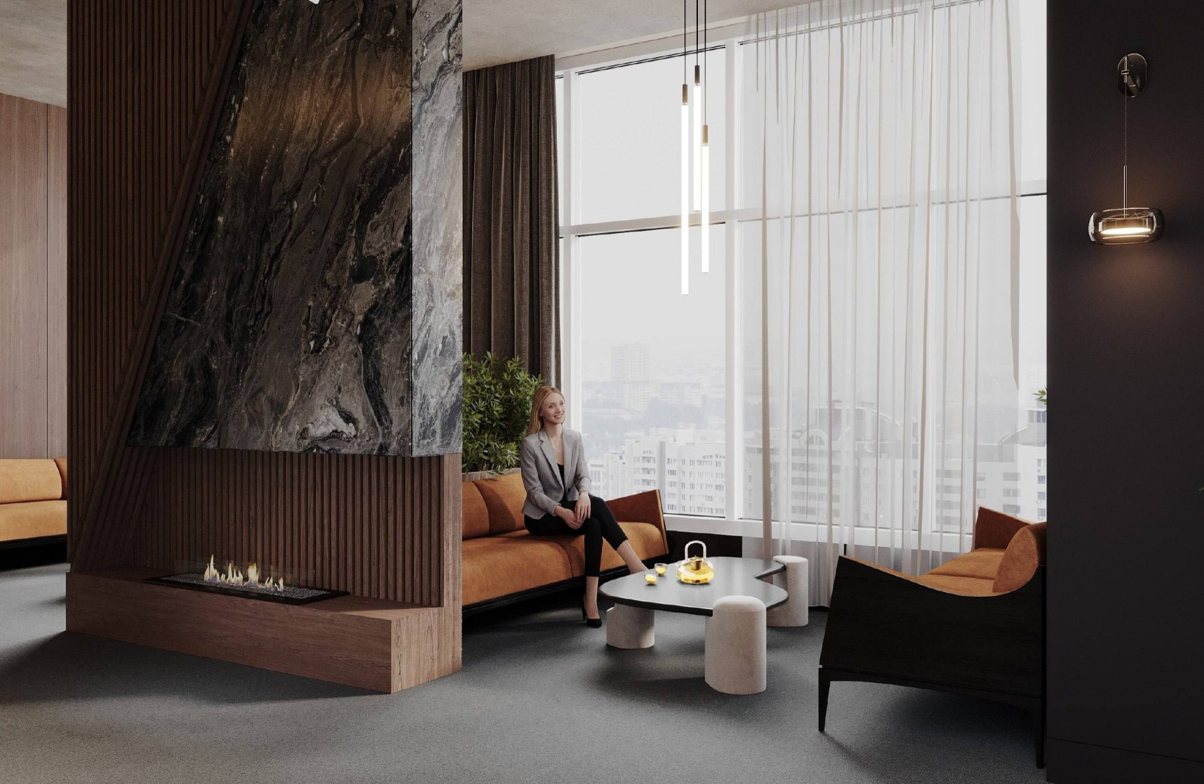
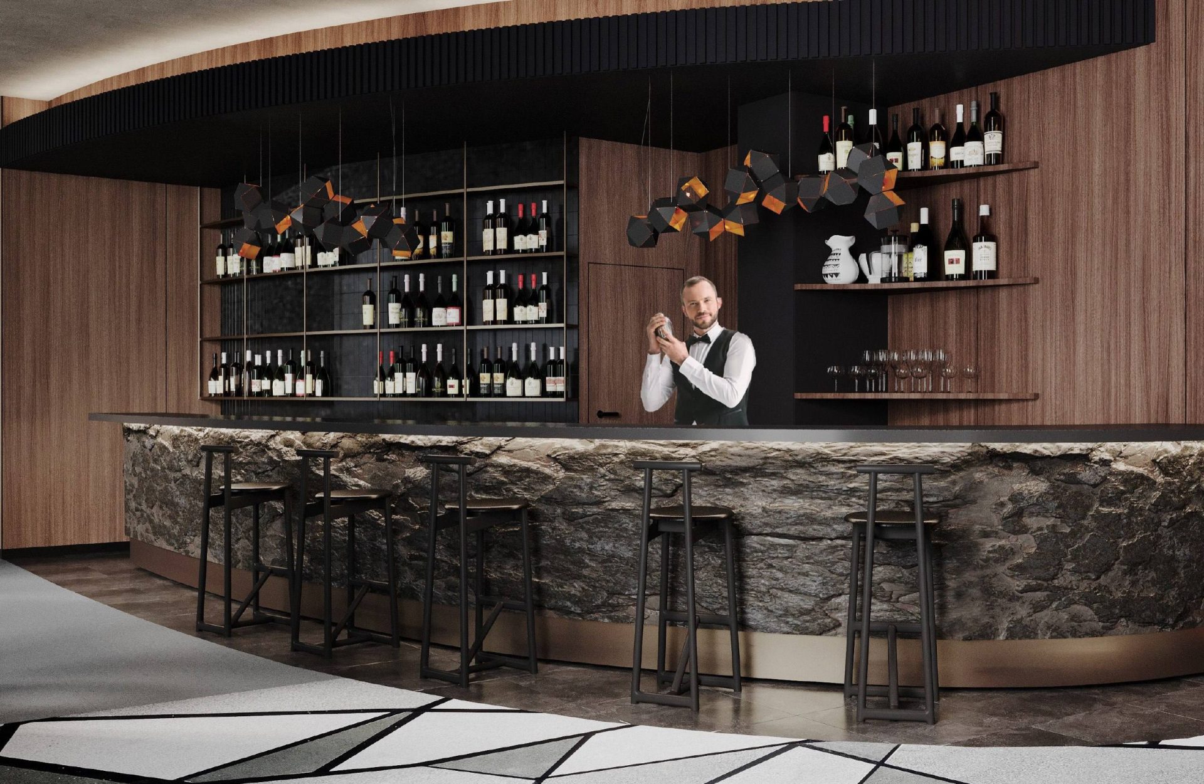
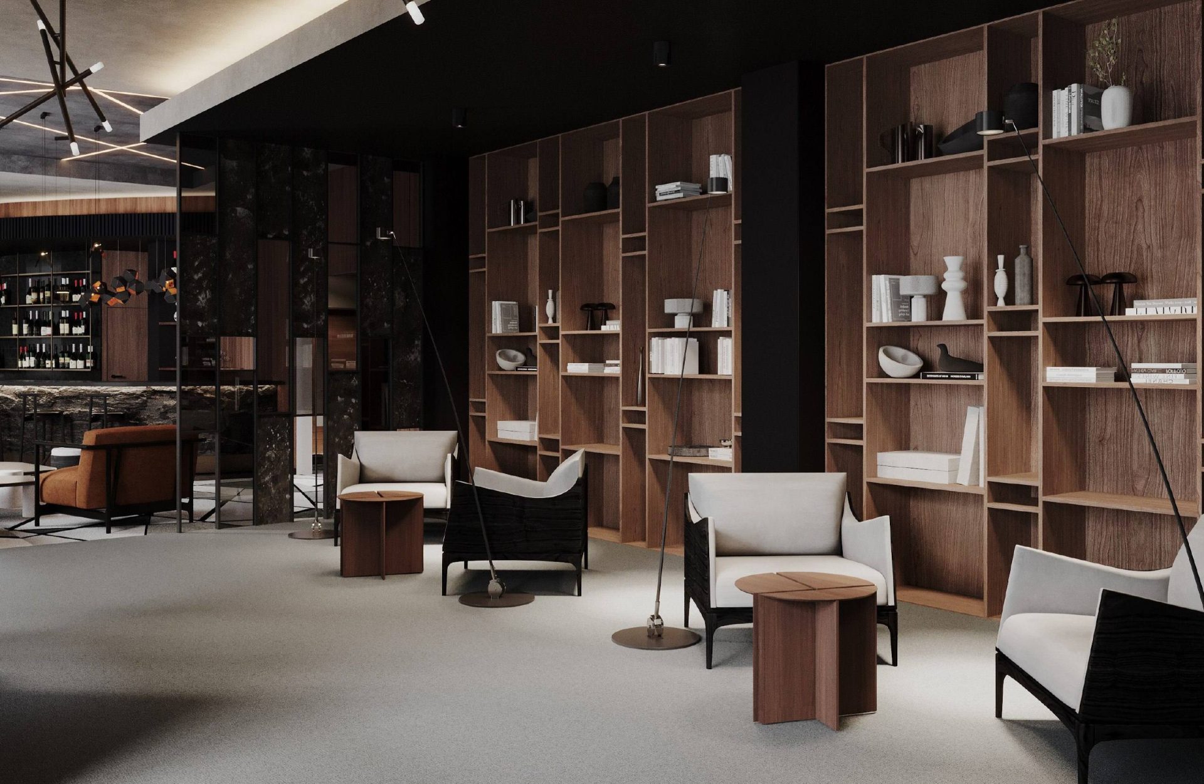
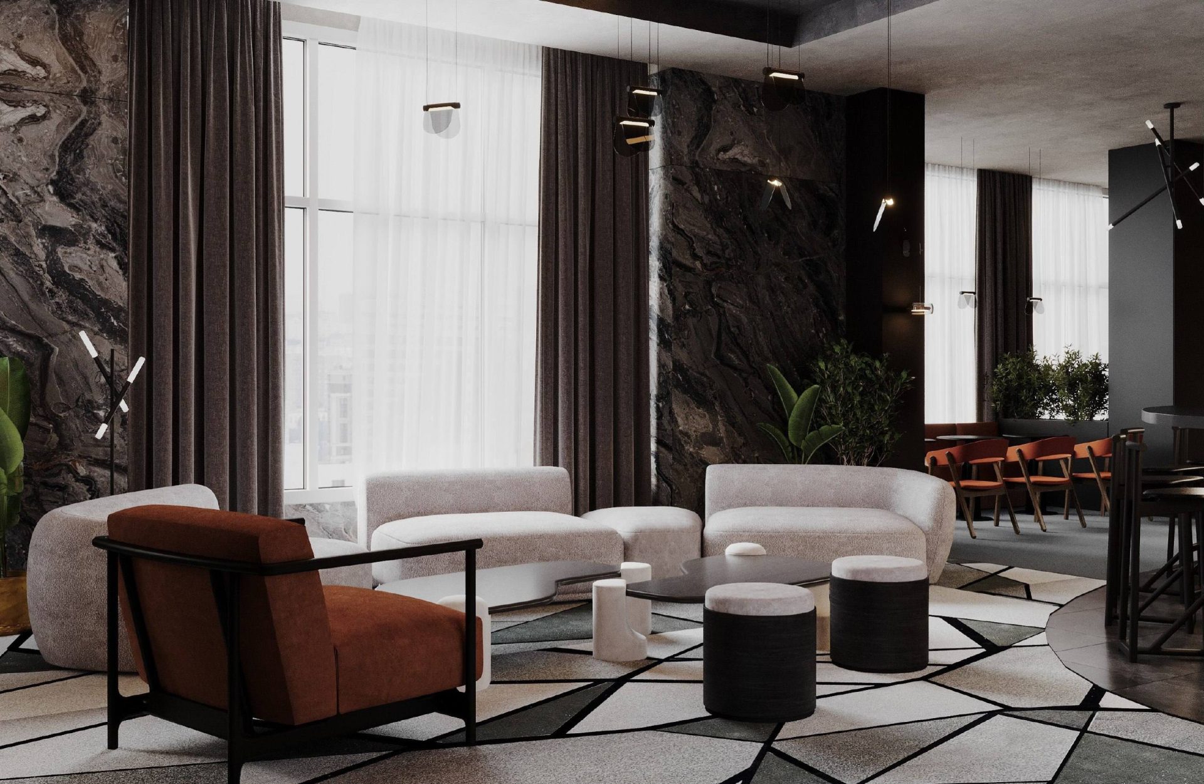
The concept covers the public areas: the lift lobby, bar, lounge and library. The palette is based on deep, restrained tones and contrasting textures. The main materials are timber wall panelling with linear lighting integrated into the joints, dark marble, an exposed concrete ceiling, and carpet with a graphic pattern of fractured lines. The bar counter, clad in split-face stone, serves as the functional focal point of the floor. A partition of fluted timber and marble with an integrated fireplace divides the lounge from the library while keeping a visual connection between the two zones.